The project in context
Technology in its operating context.
The partial reconstruction addressed degraded galvanised walls and damaged enclosure flooring. The specification required the original dimensional interfaces to be retained and materials suited to the chemical environment. The project included measurement, fabrication documentation, preparation of stainless steel components and installation work scheduled for a production shutdown.
Scope of work
- Measurement of the existing structure and drawings for the left and right corridor assemblies
- Stainless floor sections, side panels, rear walls and doors
- Anolyte and drainage channels, drainage openings and pipe interfaces
- Dismantling, installation, cleaning and protective coating of damaged adjoining surfaces
Execution
Fabrication preparation divided the structure into installable sections for both sides of the enclosure. Bolted and welded interfaces, pipe penetrations, existing windows and the spill-containment floor had to be coordinated. The invoiced scope covers dismantling, materials, installation, cleaning, transport, documentation, start-up and production support.
Material renewal in a chemically exposed environment
The design follows an assessment of the original condition and replaces corrosion-exposed components with stainless steel. Grades 1.4401 and 1.4404, corresponding to 316 and 316L, were selected. The existing enclosure remains the process interface; the reconstruction covers specified wall and floor sections.
The technical specification distinguishes the spill-containment flooring from the side cladding. Floor panels are specified in sheet at least 3 mm thick and side panels in 2 mm sheet. The floor layout comprises two runs approximately 32 m long and 1.2 m wide.
- The design includes 10 side panels and two rear walls with doors.
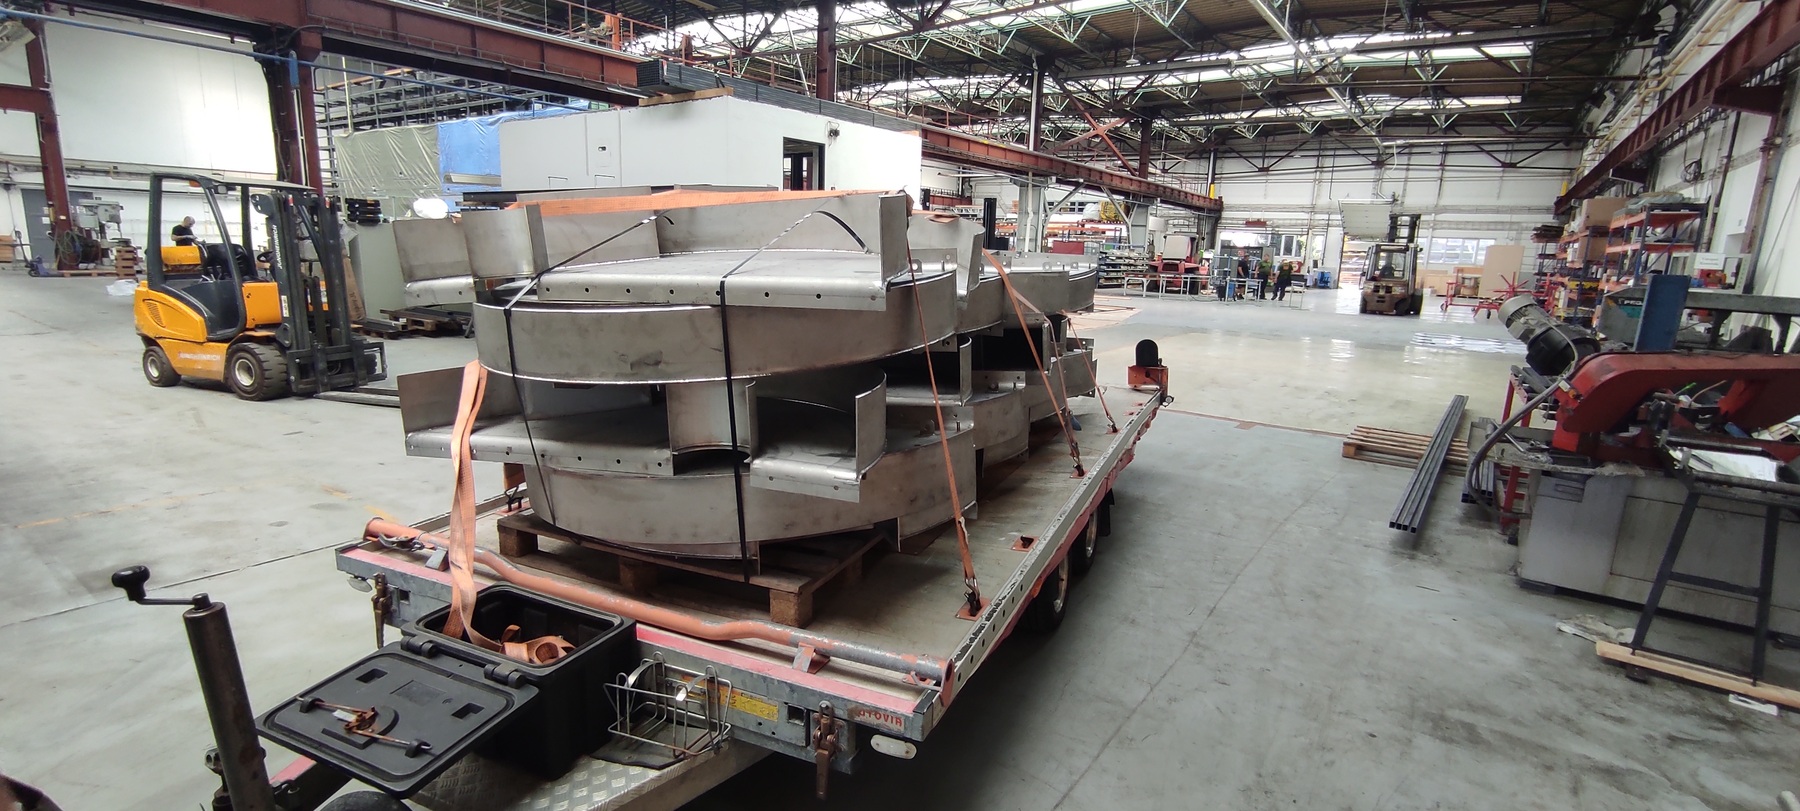
Workshop preparation and installation interfaces
The fabrication drawings separate the left and right corridor assemblies and detail floor sections, panels, doors, channels and drainage openings. The right-hand side also includes a panel with supply piping and penetration cover plates. This division allows components to be prepared before work begins on the shut-down process equipment.
The installation design connects the floor sections to the side panels and existing structure. The specification addresses joint tightness, refitting existing glass with new seals and protection of the process bath from work-related contamination. Stainless anolyte trays and associated drainage form part of the scope.
Shutdown work and additional floor protection
Project preparation progressed from site measurement and production drawings through procurement and fabrication to dismantling and installation in late 2023. The invoiced scope also included work-area cleaning, start-up and production support.
A separately ordered and invoiced addition addresses the damaged adjoining floor: treatment of corrosion damage, an epoxy primer and a polyurethane topcoat. The financial range includes the main supply and this addition. It does not represent replacement of the complete coating line.
Outcome
Renewed booth wall and floor sections, complemented by protective treatment of the adjoining floor.