Materials, procedures, inspections and records belong in the brief from the beginning. We define what will be checked, who is responsible and which evidence accompanies the supply.
We first define the equipment function, operating conditions, materials, critical dimensions and documentation scope. The inspection plan sets acceptance criteria, responsibilities and points requiring customer or inspector attendance or approval.
02
Supplier selection and technical clarification
Technical proposals are checked against the required parameters and supply scope. Deviations, interfaces, qualification evidence, tests, documents and schedule dependencies are clarified before ordering.
03
Receipt of materials and components
Incoming inspection checks quantity, identification, specification, delivery condition and accompanying records. Traceable materials retain a link between the item and its material document; PMI can be added where specified.
04
In-process fabrication and assembly checks
The inspection plan covers dimensions, tolerances, joints, surfaces, markings and assembly completeness. Welding is followed by the specified examination and NDT. Nonconformities and changes are recorded and addressed before the next step.
05
Testing and factory acceptance
FAT may combine document review with dimensional, functional, pressure or calibration tests. Conditions, criteria and participant roles are agreed in advance. The acceptance record captures results and any remaining actions.
06
Verification after installation
After installation, connections, alignment, wiring, signals and functional interfaces are verified as required. Site tests and applicable inspections take account of surrounding equipment and the operator’s conditions. Changes are reflected in the documentation.
07
Handover, documentation and follow-up service
Handover reviews the agreed documents, test results, operating and maintenance instructions and any open items with owners and due dates. Training, spare parts and service arrangements are defined for the equipment and contract.
Competence by application
The right qualification for the scope.
Competence requirements are defined for the product and activity. For the selected manufacturer or specialist, the relevant qualification and authorisation scope and required supporting records are checked against the project.
Welded carbon-steel and stainless-steel assemblies
People and competence
Welders qualified for the process, material, joint type and dimensional range, with assigned welding coordination. Specified NDT requires personnel qualified for the relevant method and level.
Procedures and requirements
Selection of WPS and procedure-qualification evidence for the product, consumable control, weld traceability and an inspection plan. ISO 9606, ISO 15614, ISO 14731 and ISO 9712 are applied as relevant to the activity and specification.
Records to verify
Required WPS/WPQR, verification of qualification validity and coverage, material records, weld records and dimensional or NDT reports.
Load-bearing structural steelwork
People and competence
The responsible structural designer, manufacturer and installation team, with welding coordination and inspection personnel appropriate to the manufacturing route and execution class.
Procedures and requirements
Definition of structural function, product requirements, design responsibility, execution class, tolerances and corrosion protection. For products within EN 1090, the relevant manufacturer’s factory-production-control scope is checked.
Records to verify
Fabrication and erection documents, material and welding records, inspection reports and product-conformity documents under the applicable requirements.
Pressure vessels, piping and valves
People and competence
A designer and manufacturer responsible for the defined scope, qualified joining and testing personnel and, where required by the equipment category, the relevant inspection or conformity-assessment body.
Procedures and requirements
Definition of the fluid, design conditions, category and conformity-assessment route. Relevant equipment requires consideration of PED, permanent-joint qualifications, material traceability and an approved pressure or leakage test plan.
Records to verify
Drawings and technical data, material records, joining documentation, test reports, applicable declarations and operating instructions.
Machinery, handling systems and automated assemblies
People and competence
Mechanical, electrical and controls engineers, an integrator and functional-verification personnel. Responsibility for the safety and conformity of the completed assembly is assigned according to the scope of supply.
Procedures and requirements
A functional specification, defined interfaces and risk assessment, for example using ISO 12100. Protective measures and verification of operating and safety functions then address the assembly and its interfaces with surrounding equipment.
Records to verify
Functional descriptions, drawings and diagrams, applicable risk-assessment documents, verification records, manuals and conformity documents reflecting the supplier’s defined role.
Electrical, instrumentation and controls; hazardous-area equipment
People and competence
Personnel competent for the activity, electrical or instrumentation engineers and, where applicable, a statutory inspection technician with a valid certificate covering the required scope. Supplier authorisation for work on regulated electrical equipment is checked separately where required. Hazardous-area work also requires suitable competence and supporting documents covering that environment.
Procedures and requirements
Verification of power supply, signal interfaces, wiring and measuring ranges. Regulated equipment requires checks of the necessary authorisation scope; hazardous-area applications require area classification, appropriate equipment protection and supporting documents.
Records to verify
Diagrams, instrument and signal lists, instrument settings, functional-test records and required inspection reports, plus applicable hazardous-area documents and installation conditions.
Site installation, shutdowns and service
People and competence
An installation supervisor and trade specialists suited to the work, with personnel competent to use the required handling and installation equipment. Preparation includes site conditions and interfaces with the customer’s operations.
Procedures and requirements
Definition of the work area, access, equipment isolation and handover, trade interfaces and work sequence. Inspection points and tests are incorporated into the shutdown programme and site permit requirements.
Records to verify
An installation method and programme appropriate to the scope, inspection and change records, post-installation tests, as-built information and a handover or service report.
Manufacturing facilities · documented systems
Certification and defined scopes.
EMKO PROJECT qualification resources for manufacturing, installation, service and project delivery. Each document includes its specific scope, dates and a downloadable PDF.
TIČR · E2A / E2B
Installation, repair and statutory inspection of reserved electrical equipment
EMKO PROJECT authorisation for equipment up to 1 kV AC or 1.5 kV DC, including lightning and static electricity protection. E2A covers non-hazardous areas; E2B covers explosive atmospheres.
Document number
15955/26/EZ-M,O,R-E2A,E2B
Dates and conditions
Issued 18 August 2026. Valid for 10 years from the date the decision becomes legally effective. Public copy with private personal details removed.
Design, manufacture and servicing of instrumentation and process equipment; sale and design of technological equipment; supply and management of industrial automation.
Document number
1219/2024/SC/Q
Dates and conditions
The document states validity from 14 June 2024 to 13 June 2027.
Design, manufacture and servicing of instrumentation and process equipment; sale and design of technological equipment; supply and management of industrial automation.
Document number
1219/2024/SC/E
Dates and conditions
The document states validity from 14 June 2024 to 13 June 2027.
Design, manufacture and servicing of instrumentation and process equipment; sale and design of technological equipment; supply and management of industrial automation.
Document number
1219/2024/SC/B
Dates and conditions
The document states validity from 14 June 2024 to 13 June 2027.
Welding of instrumentation, process and technological equipment, steel structures and components. The annex specifies process 135 for material groups 1.1 and 1.4, and process 141 for group 8.1.
Document number
3012-COV-2023-1516-1
Dates and conditions
Issued on 10 November 2023; the document states validity until 9 November 2028 subject to the regular surveillance conditions.
The summary reproduces the stated scope and dates. Current documents for the agreed activities form part of the qualification review.
Product documentation
The scope follows the product.
STO · PE 100
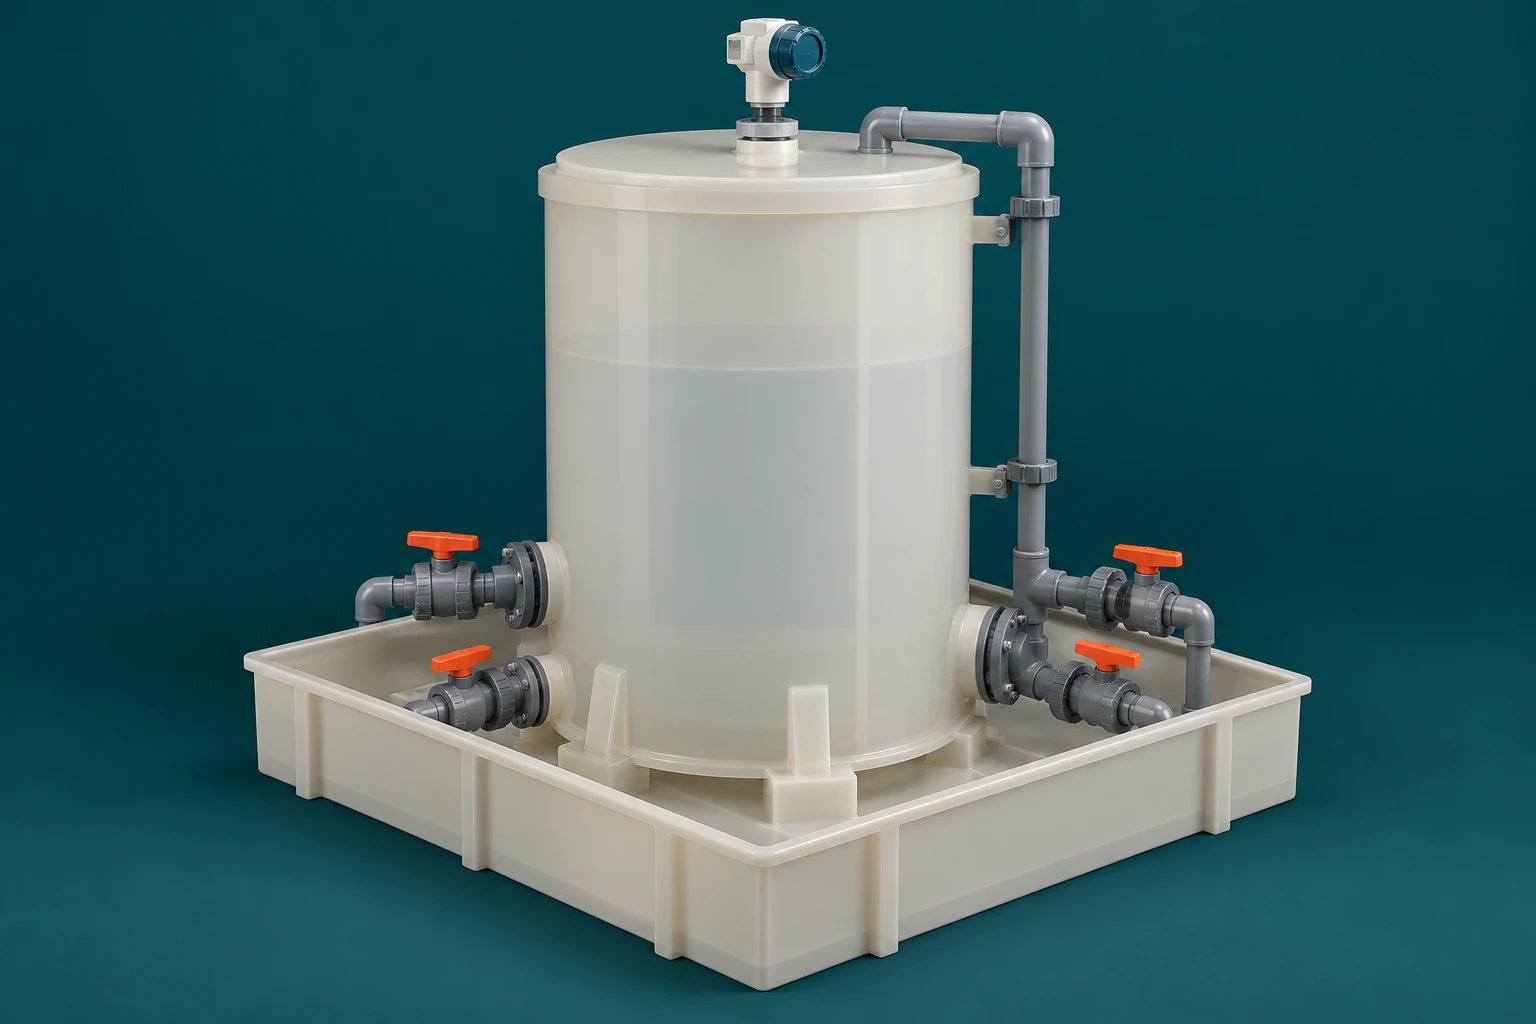
PE 100 hydrochloric acid storage tank
Technical construction assessment for a specific vertical, above-ground, self-supporting tank: 30 m³ working volume, hydrochloric acid up to 37%. This is a product-specific document.
The handover-document list is agreed at project start and developed to reflect the actual supply scope. The documents below apply according to equipment type, required tests and the supplier’s role.
When applicable: For each assembly within the agreed project scope.
02
As-built documentation
+
Applicable drawings, layouts, isometrics, diagrams and approved changes in the agreed format and revision.
When applicable: After fabrication or installation, particularly where the final arrangement differs from the original design.
03
Material records and identification
+
Specified material documents, identification of traceable parts and links to supply items, with PMI records where required.
When applicable: Where the specification requires material evidence or traceability.
04
Welding documentation
+
Required WPS/WPQR, verified qualification coverage, weld records and associated inspection records.
When applicable: For welded products according to applicable requirements and the agreed inspection plan.
05
Dimensional inspection and NDT
+
Reports of specified dimensional, visual and other non-destructive examinations, identifying the component and result.
When applicable: For characteristics and joints specified by the drawing, applicable standard or inspection plan.
06
Pressure and leakage tests
+
Equipment identification, test medium, pressure, duration, conditions and result under the agreed procedure.
When applicable: For vessels, piping and valves requiring these tests.
07
Instrument calibration and settings
+
Measuring range, verified points, signal settings and agreed records, with an accredited calibration certificate where specified.
When applicable: For instrumentation within the required verification scope.
08
FAT and site functional tests
+
Test cases, conditions, results, acceptance attendance and open-item records, including their resolution.
When applicable: For assemblies whose acceptance includes functional or performance verification.
09
Electrical and control-system documents
+
Diagrams, instrument and signal lists, required inspection reports and agreed backups, versions and operating records for the control system.
When applicable: When electrical, instrumentation, controls or automation equipment is supplied or modified.
10
Product conformity and use documents
+
Applicable declarations, markings, manufacturer records and installation conditions, with pressure-equipment, structural or hazardous-area documents where relevant.
When applicable: According to the product, supplier’s role and applicable requirements.
11
Operating instructions, maintenance and spare parts
+
Operating instructions, agreed maintenance procedures, recommended spare parts and service information within the supply scope.
When applicable: For operation and maintenance of the supplied equipment.
12
Handover and training records
+
The accepted scope, document register, agreed training record and any remaining actions with due dates and responsible parties.
When applicable: At acceptance of the works or completion of a defined installation or service activity.
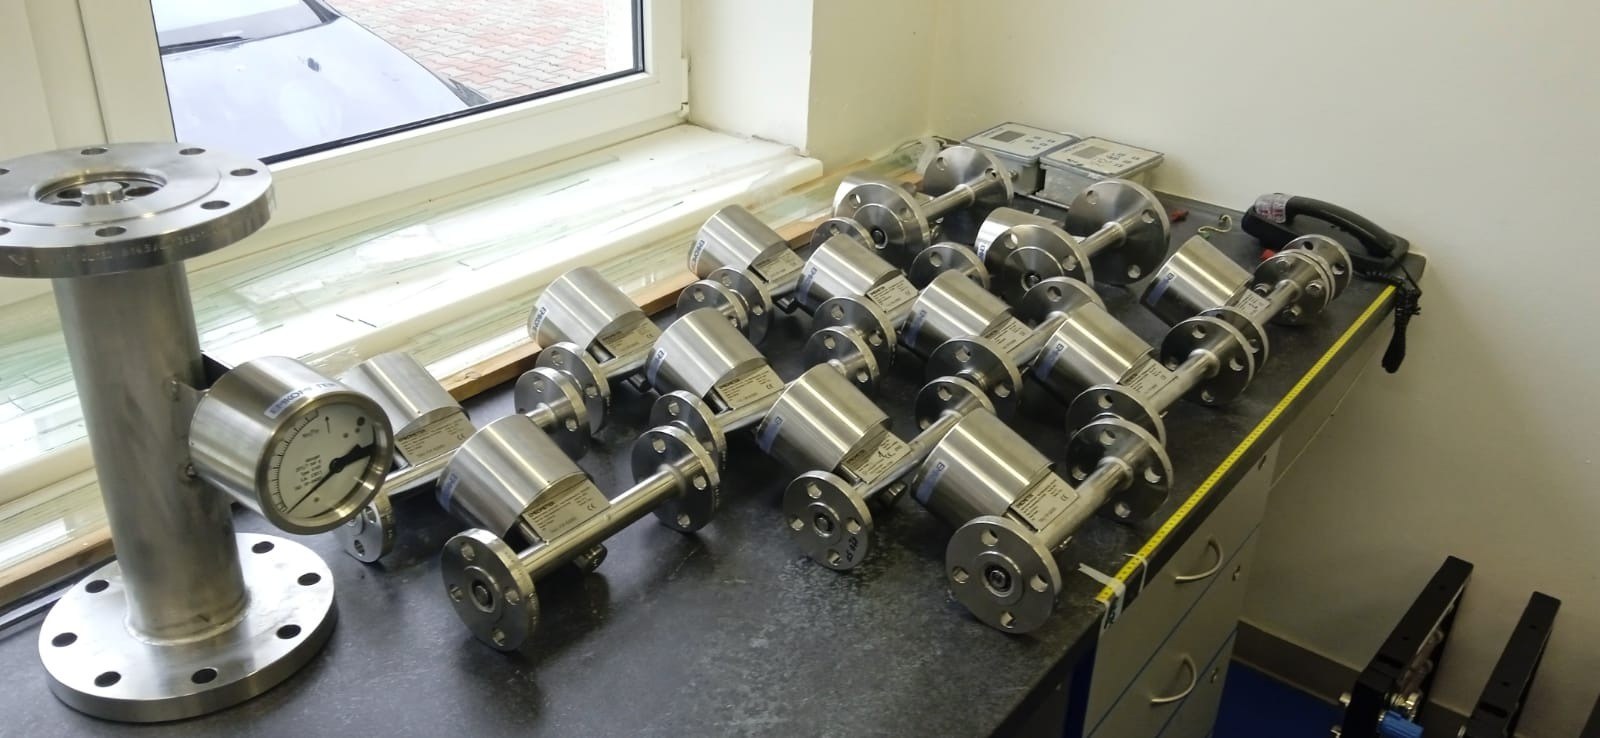
Our flowmeter calibration line and DN 15 and DN 40 electromagnetic reference instruments support flow-instrument checks and calibration. Flow range, required uncertainty, connections and medium suitability are established for the instrument and configuration.
Our hydraulic pressure calibrator supports pressure measurement tasks. The brief defines test points, permitted fluid, connections and the required output. Checks assess instrument response and, where specified, repeatability and hysteresis.
Hydraulic pressure calibrator
Pressure gauge and transmitter checks according to configuration
A temperature calibrator complements our facilities for checking and calibrating temperature measurement applications. The method follows the sensor or transmitter type, range and connection. The brief distinguishes individual instrument checks, signal simulation and verification of the complete measurement loop.
Temperature calibrator
Temperature instrument checks according to type and connection
Facilities include a Keithley DMM6500 bench multimeter and equipment for checking displacer level instruments. Input simulation, output checks and tests in a process installation are distinguished when defining the task.
Keithley DMM6500
Displacer level instrument checks
VENTIL VC25SRV valve test bench
The bench combines gas and liquid systems with laser bubble counting for safety valve set-pressure and seat-tightness tests. The documented clamping range is DN 15–250; pressure, medium and fixtures are confirmed for each valve. A digital test report is supplied within the agreed scope.
Our laser shaft-alignment system supports installation and service of pumps, electric motors, gearboxes and other rotating equipment. It measures angular and parallel misalignment and determines the corrections needed to align the machinery.
Laser alignment of horizontal and vertical machines
Acceptance testing, calibration, statutory inspection and conformity assessment serve different purposes, so agree their scope and expected documents before supply.
On a small screen, scroll the table sideways to compare the selection criteria.
Which verification and document to request
Principle or option
Typical application
What to agree and which output to expect
FAT: factory acceptance test
Verification of agreed functions and requirements before shipment, for example for a control system or assembly.
Approved procedure, criteria and simulated interfaces; the output records results, deviations and open items within the tested scope.[1]
SAT: site acceptance test
Verification after installation, considering actual connections and agreed operating conditions.
Site and utility readiness, interfaces and criteria; the output is a site test record and a list of outstanding actions.[1]
Calibration
Establishing the relationship between instrument indication and reference values under specified conditions.
Measurement points, traceability and uncertainty; the output reports calibration results, not adjustment or an automatic pass/fail decision.[2]
Statutory inspection, e.g. electrical equipment in Czechia
Assessment of equipment safety within the scope of applicable requirements.
Equipment type and extent, documentation and inspector qualification; the output is an inspection report with findings and a conclusion on the inspected condition.[3]
Product conformity assessment
Demonstrating compliance with applicable legal requirements before placing a product on the market or putting it into service.
Applicable legislation and procedure; the manufacturer prepares technical documentation and the relevant declaration, with notified-body involvement where the required procedure calls for it.[4]
Send your drawings, operating parameters or a short description of the change you need. We will review the technical interfaces and propose the next steps towards a quotation, clarifying any missing information with you.