The project in context
Technology in its operating context.
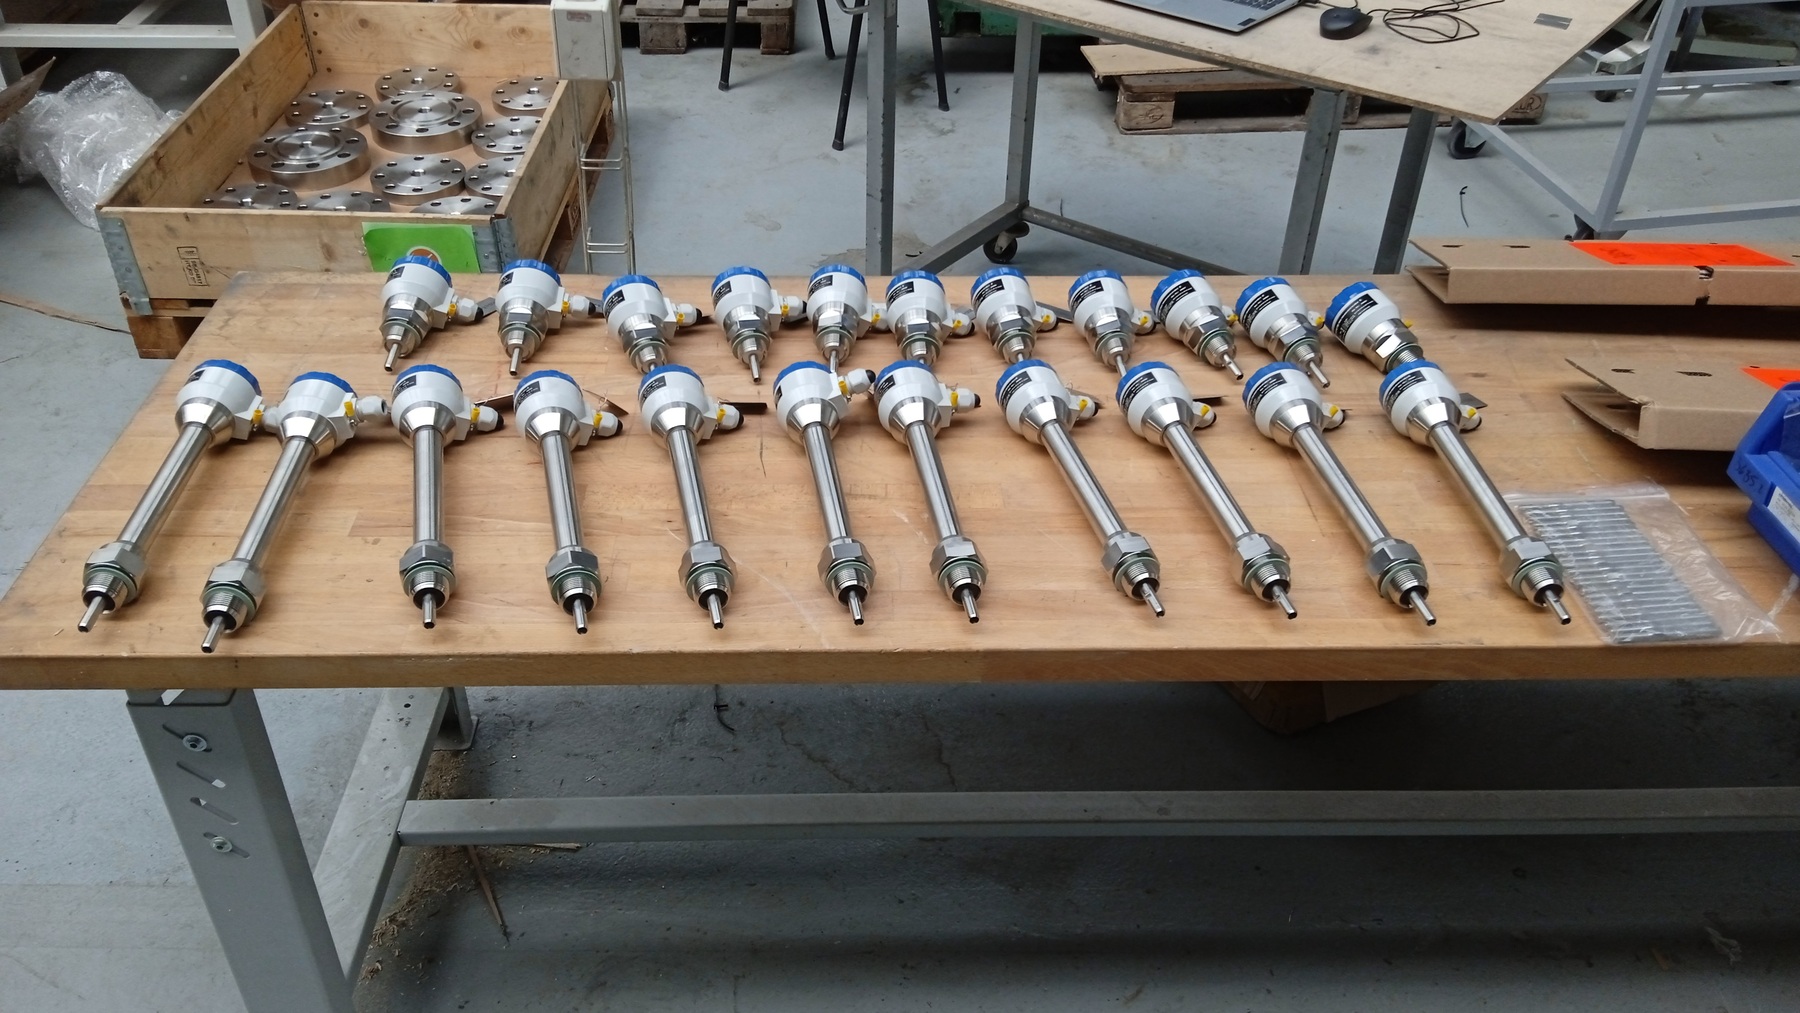
The manufacturing stage covered 88 displacer level instruments, including welding, passivation and pressure testing. Manufacturing and test records for the complete package were presented during a two-day inspection in September 2025. For 54 instruments, the inspection also included calibration.
Scope of work
- Manufacture and welding of 88 instruments, passivation and pressure testing
- Dimensional, visual (VT) and penetrant (PT) inspection
- Calibration inspection of 54 instruments and type 3.1 material inspection certificates
Execution
Execution combined series manufacture of measuring assemblies with documented checks and a subsequent calibration inspection.
Manufacture of 88 displacer assemblies
The manufacturing stage covered 88 displacer level transmitters, including welding, passivation and pressure testing. Type 3.1 material certificates and production records were presented for the instruments.
The inspection scope included dimensional and visual checks and liquid penetrant testing of welds. These steps followed instrument-chamber manufacture and measuring-assembly completion.
Two-day calibration inspection
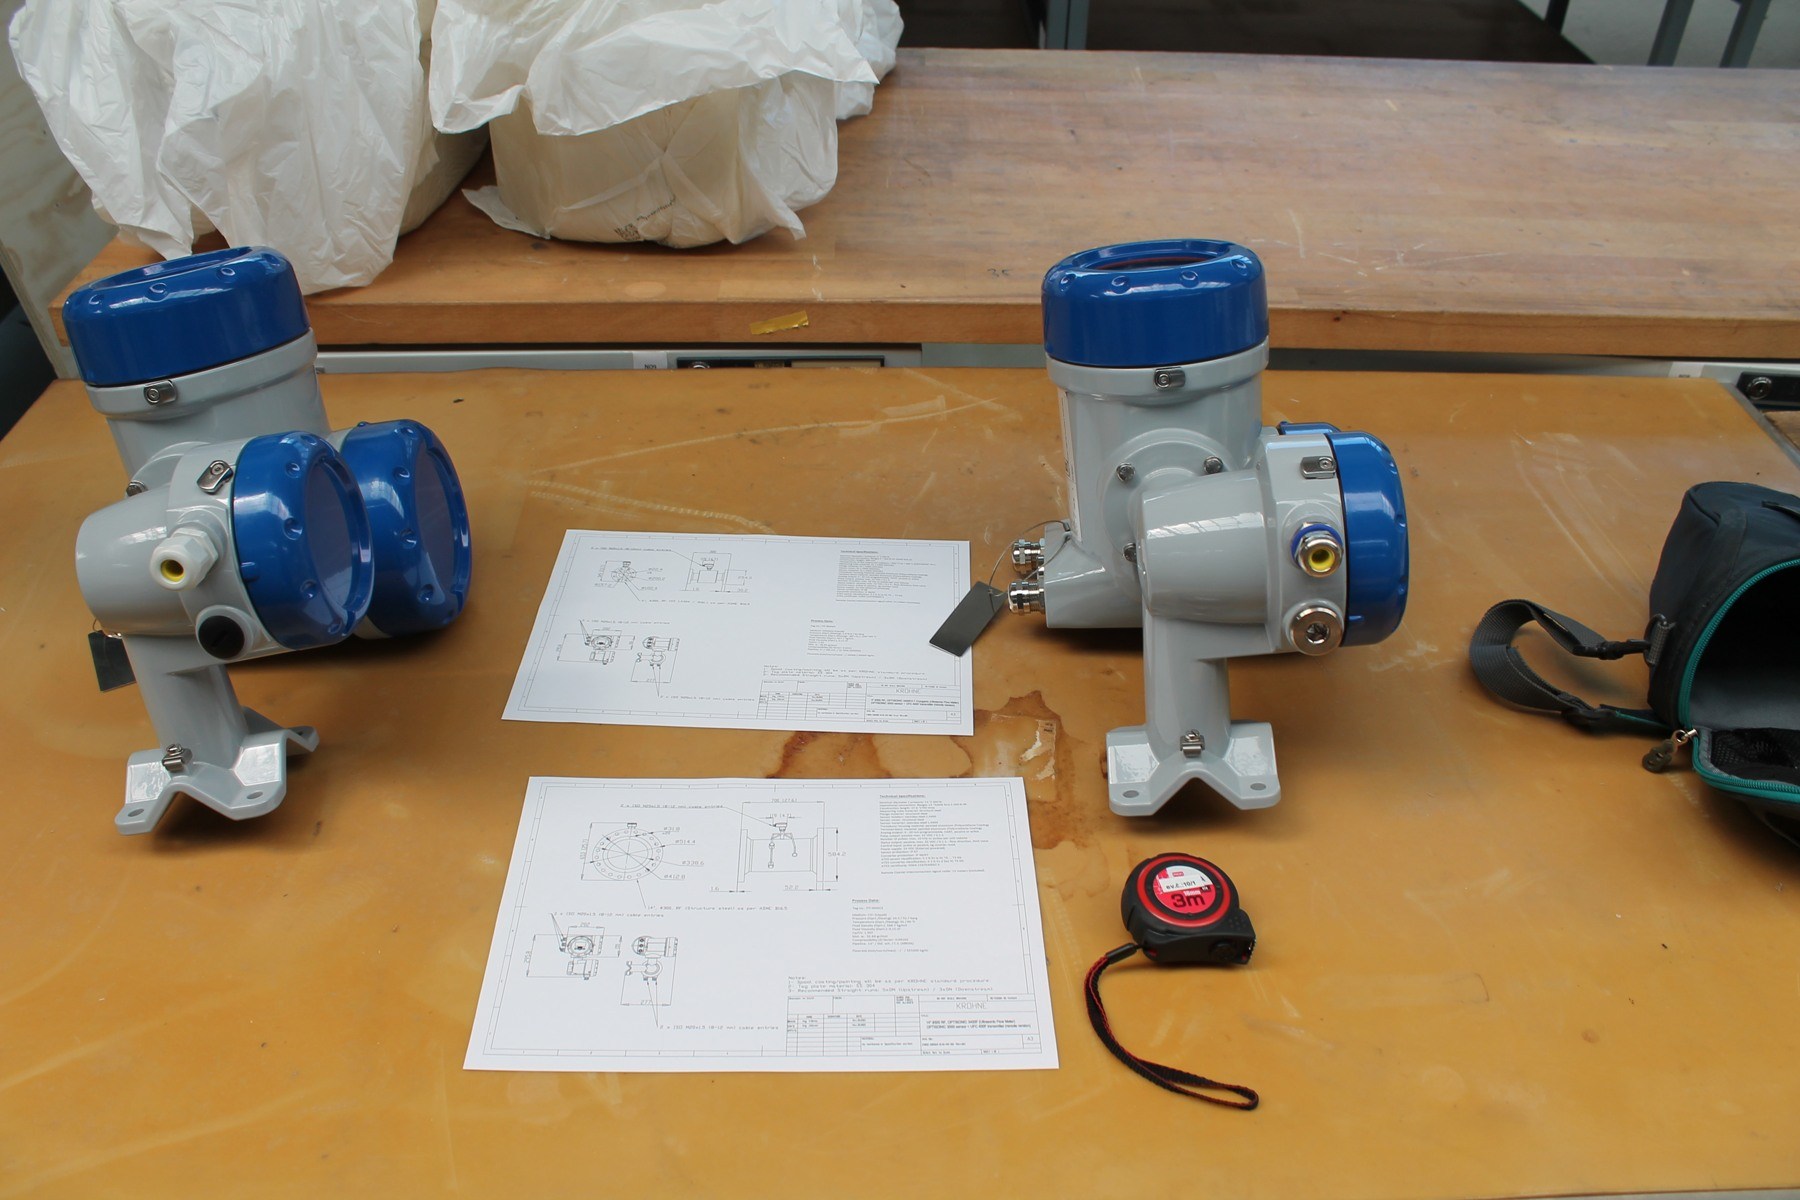
The inspection on 19–20 September 2025 included presentation of manufacturing and test records for the complete 88-instrument lot. Calibration was also performed on 54 units during this inspection stage.
The record confirmed by the supplier and inspector distinguishes completion of manufacturing for the full lot from the specific calibration scope.
Outcome
Manufacturing and testing of 88 instruments and calibration inspection of 54 of them are documented.