Current signals and power
A 4–20 mA loop requires assessment of active or passive interfaces, power and total load. Matching the nominal current range does not establish electrical compatibility between all connected devices.
 PROJECTEnquire ↗
Instrumentation and automation
The value on the operator screen must represent the actual process variable. Engineering and verification therefore cover the complete chain, not only the field instrument.
Operating context
A measurement loop connects the process interface, sensor, power, cabling, any signal isolation and the control-system input. Modernisation requires checking both existing drawings and actual connections. An instrument can be retained when it remains suitable for the revised requirements.
Engineering priorities
A 4–20 mA loop requires assessment of active or passive interfaces, power and total load. Matching the nominal current range does not establish electrical compatibility between all connected devices.
Transmitter and control system must use consistent units and scaling. Behaviour during faults or communication loss also matters. A last-known value must not be presented as a current measurement without appropriate status information.
Signal simulation verifies a different part of the chain from sensor calibration. Acceptance should distinguish these activities and cover agreed indication, alarms and process interfaces.
Service history is recorded against the measurement tag. For recurring faults, we compare operating conditions and previous interventions; the record links the identified cause, completed repair and verification of the result.
Supply boundaries
Before engineering
Agreed with the proposal
The actual scope and acceptance criteria depend on the application and contract.
Selection in context
Define the pressure reference and measuring range first; a diaphragm seal is a process connection arrangement, not an additional pressure reference.
On a small screen, scroll the table sideways to compare the selection criteria.
| Principle or option | Typical application | What to verify when selecting |
|---|---|---|
| Gauge pressure | Process pressure relative to ambient atmosphere, for example at a pump or utility header. | Whether the required value is gauge or absolute; also overload, pressure surges, range and reference venting conditions.[1] |
| Absolute pressure | Pressure referenced to vacuum for vacuum processes or calculations requiring absolute pressure. | Required vacuum and positive-pressure range, uncertainty at the operating point and sensor compatibility with the fluid.[1] |
| Differential pressure | Filter pressure loss, flow across a primary element, or level in a closed tank. | Differential range and static pressure, one-sided overload, tap positions and connecting-line arrangement.[1][2] |
| Diaphragm seal, with capillary where required | Separation of a gauge or transmitter from the fluid under demanding material, hygienic or temperature conditions. | Diaphragm and fill fluid, process and ambient temperature, capillary length and elevation, and assembly effects on response and error.[3] |
Reviewed on 18 October 2026. Selection is confirmed for the specific operating conditions and equipment design.
Selection in context
Beyond range and accuracy, consider measurement location, process dynamics and thermal contact, because surface temperature may differ from the fluid temperature inside equipment.
On a small screen, scroll the table sideways to compare the selection criteria.
| Principle or option | Typical application | What to verify when selecting |
|---|---|---|
| Resistance temperature detector, RTD | Contact process temperature measurement where stability and repeatability matter. | Sensor type and wiring arrangement, lead resistance, immersion, thermowell and complete assembly response.[1][2] |
| Thermocouple | Contact measurement in demanding thermal processes; suitability depends on thermocouple type and protective construction. | Metal pair, environment, polarity, extension or compensating cable, and cold-junction compensation.[1][2] |
| Bimetal thermometer | Local dial indication for operators without an electrical power supply. | Range, active stem length and immersion, mounting orientation, readability and installation vibration.[3] |
| Infrared measurement | Non-contact surface temperature measurement of moving, hot or difficult-to-access objects. | Emissivity and reflections, target size, distance, optical path and a spectral range appropriate to the material.[4] |
Reviewed on 18 October 2026. Selection is confirmed for the specific operating conditions and equipment design.
Selection in context
Acceptance testing, calibration, statutory inspection and conformity assessment serve different purposes, so agree their scope and expected documents before supply.
On a small screen, scroll the table sideways to compare the selection criteria.
| Principle or option | Typical application | What to agree and which output to expect |
|---|---|---|
| FAT: factory acceptance test | Verification of agreed functions and requirements before shipment, for example for a control system or assembly. | Approved procedure, criteria and simulated interfaces; the output records results, deviations and open items within the tested scope.[1] |
| SAT: site acceptance test | Verification after installation, considering actual connections and agreed operating conditions. | Site and utility readiness, interfaces and criteria; the output is a site test record and a list of outstanding actions.[1] |
| Calibration | Establishing the relationship between instrument indication and reference values under specified conditions. | Measurement points, traceability and uncertainty; the output reports calibration results, not adjustment or an automatic pass/fail decision.[2] |
| Statutory inspection, e.g. electrical equipment in Czechia | Assessment of equipment safety within the scope of applicable requirements. | Equipment type and extent, documentation and inspector qualification; the output is an inspection report with findings and a conclusion on the inspected condition.[3] |
| Product conformity assessment | Demonstrating compliance with applicable legal requirements before placing a product on the market or putting it into service. | Applicable legislation and procedure; the manufacturer prepares technical documentation and the relevant declaration, with notified-body involvement where the required procedure calls for it.[4] |
Reviewed on 18 October 2026. Selection is confirmed for the specific operating conditions and equipment design.
Relevant experience
Project 218 · Measurement & instrumentation
Recipient location: Dubai, United Arab Emirates · 2024
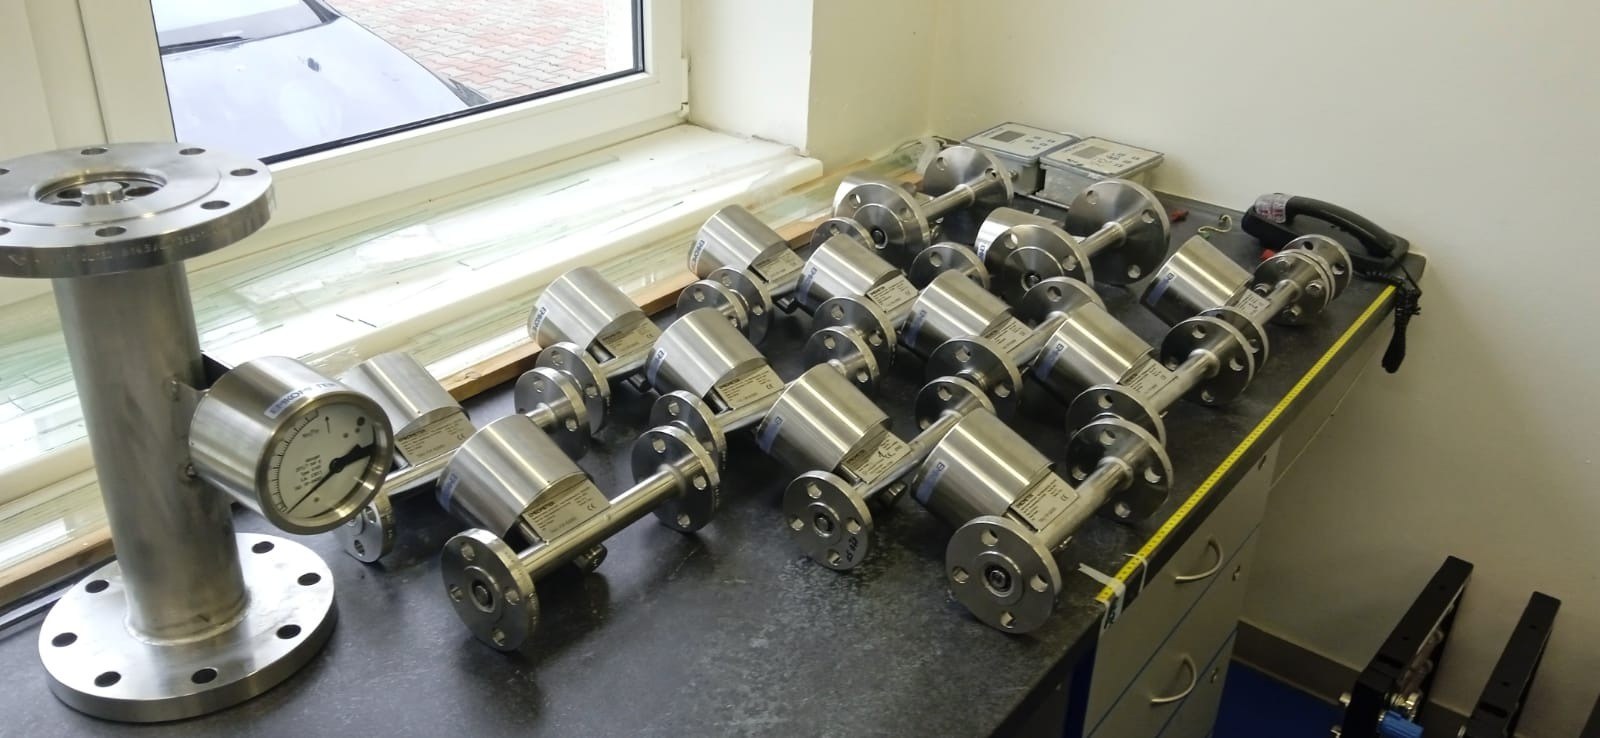
37 rotameters in three configurations, including flow switching and an outgoing instrument inspection.
Broader project portfolioInstrument and component supply
Project 140 · Measurement & instrumentation
Delivery region: Middle East · 2022
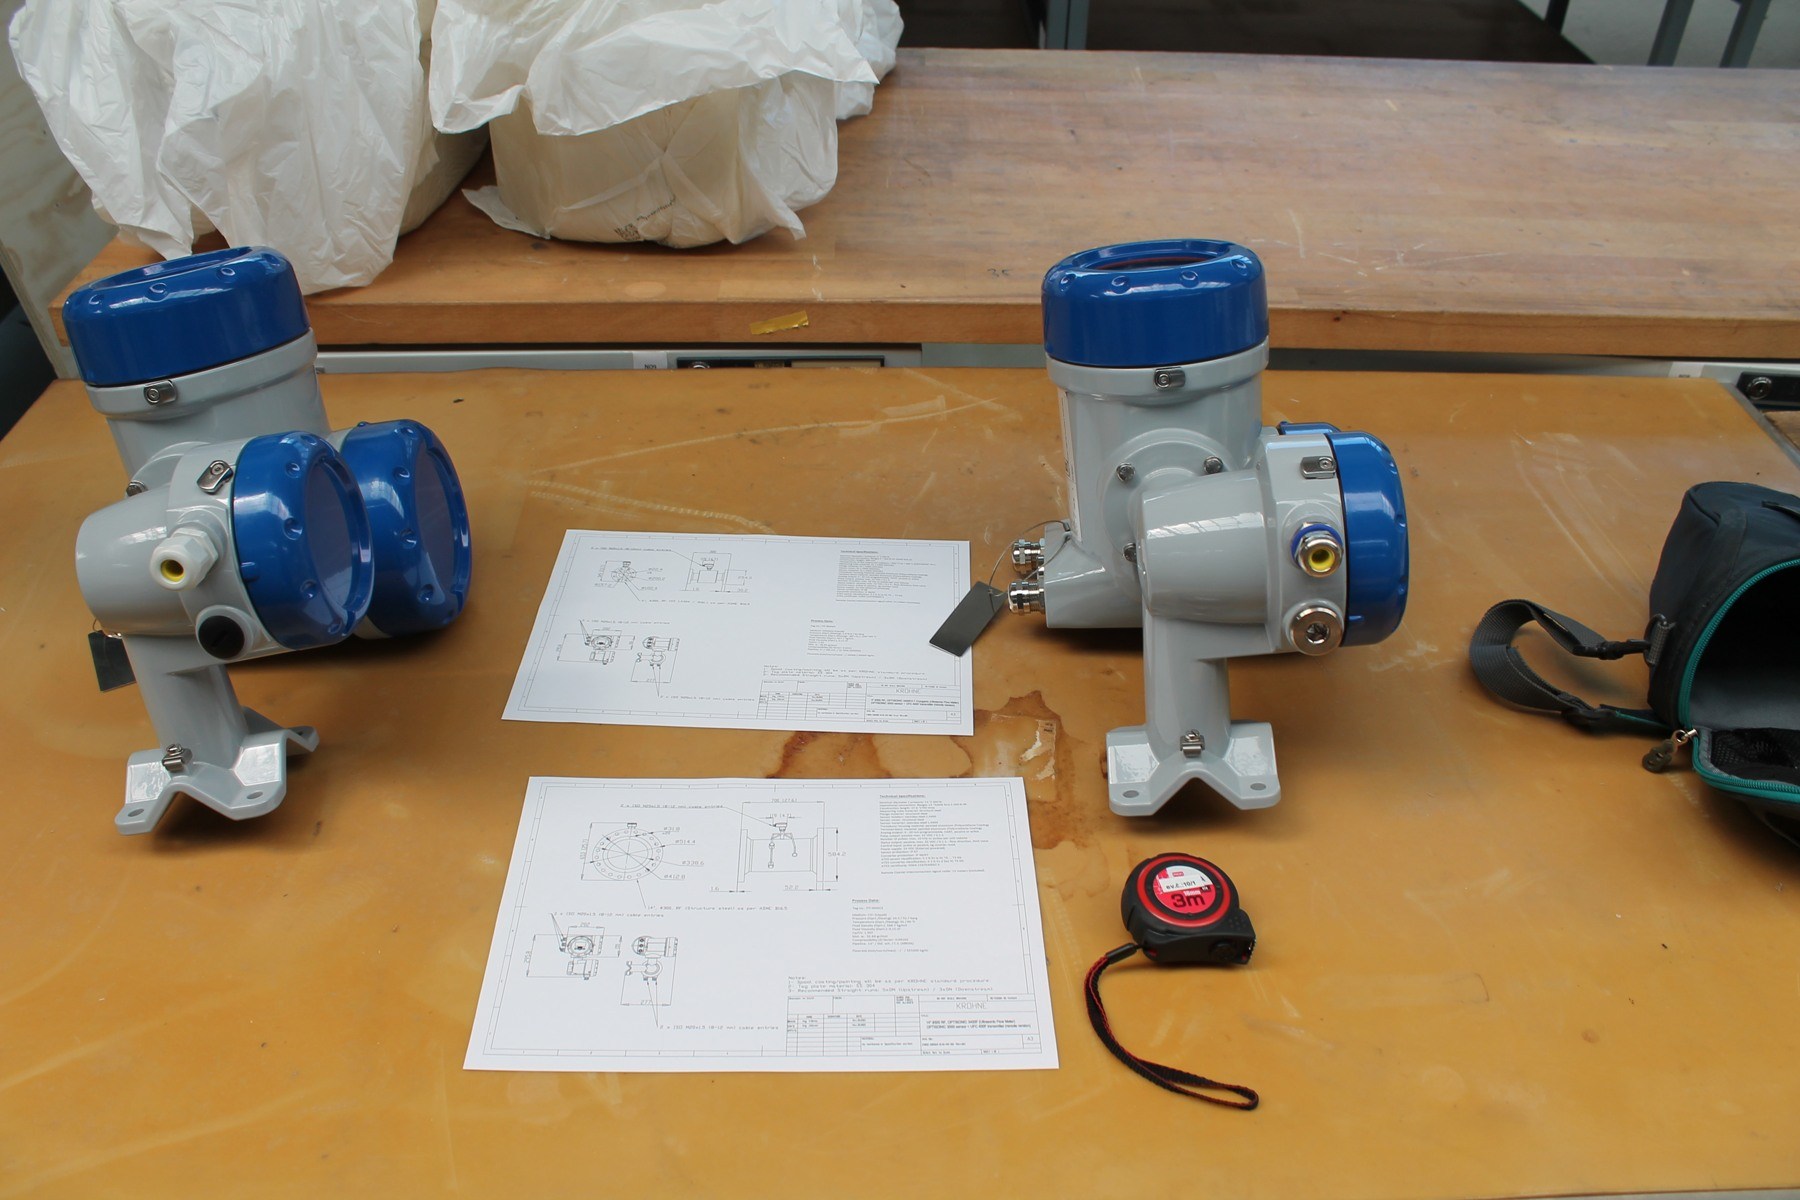
Shipment of seven Prosonic Flow 92F and G 300 ultrasonic flowmeters for petrochemical processing.
Broader project portfolioPartial instrument supply
Connected disciplines
Related technologies
Before we start
On a conventional HART instrument, digital communication supplements the analog signal. Operating mode, parameter access and compatibility must be checked for the actual assembly.
Errors can occur later in an input card, scaling or display. Verification must reach the agreed point at which the measurement is used.
Your next project
Send your drawings, operating parameters or a short description of the change you need. We will review the technical interfaces and propose the next steps towards a quotation, clarifying any missing information with you.
Discuss your requirements ↗Prepare a technical brief →+420 731 771 147info@emkoproject.cz